
Replacing Carpet With Laminate or LVP: Scope and What to Confirm
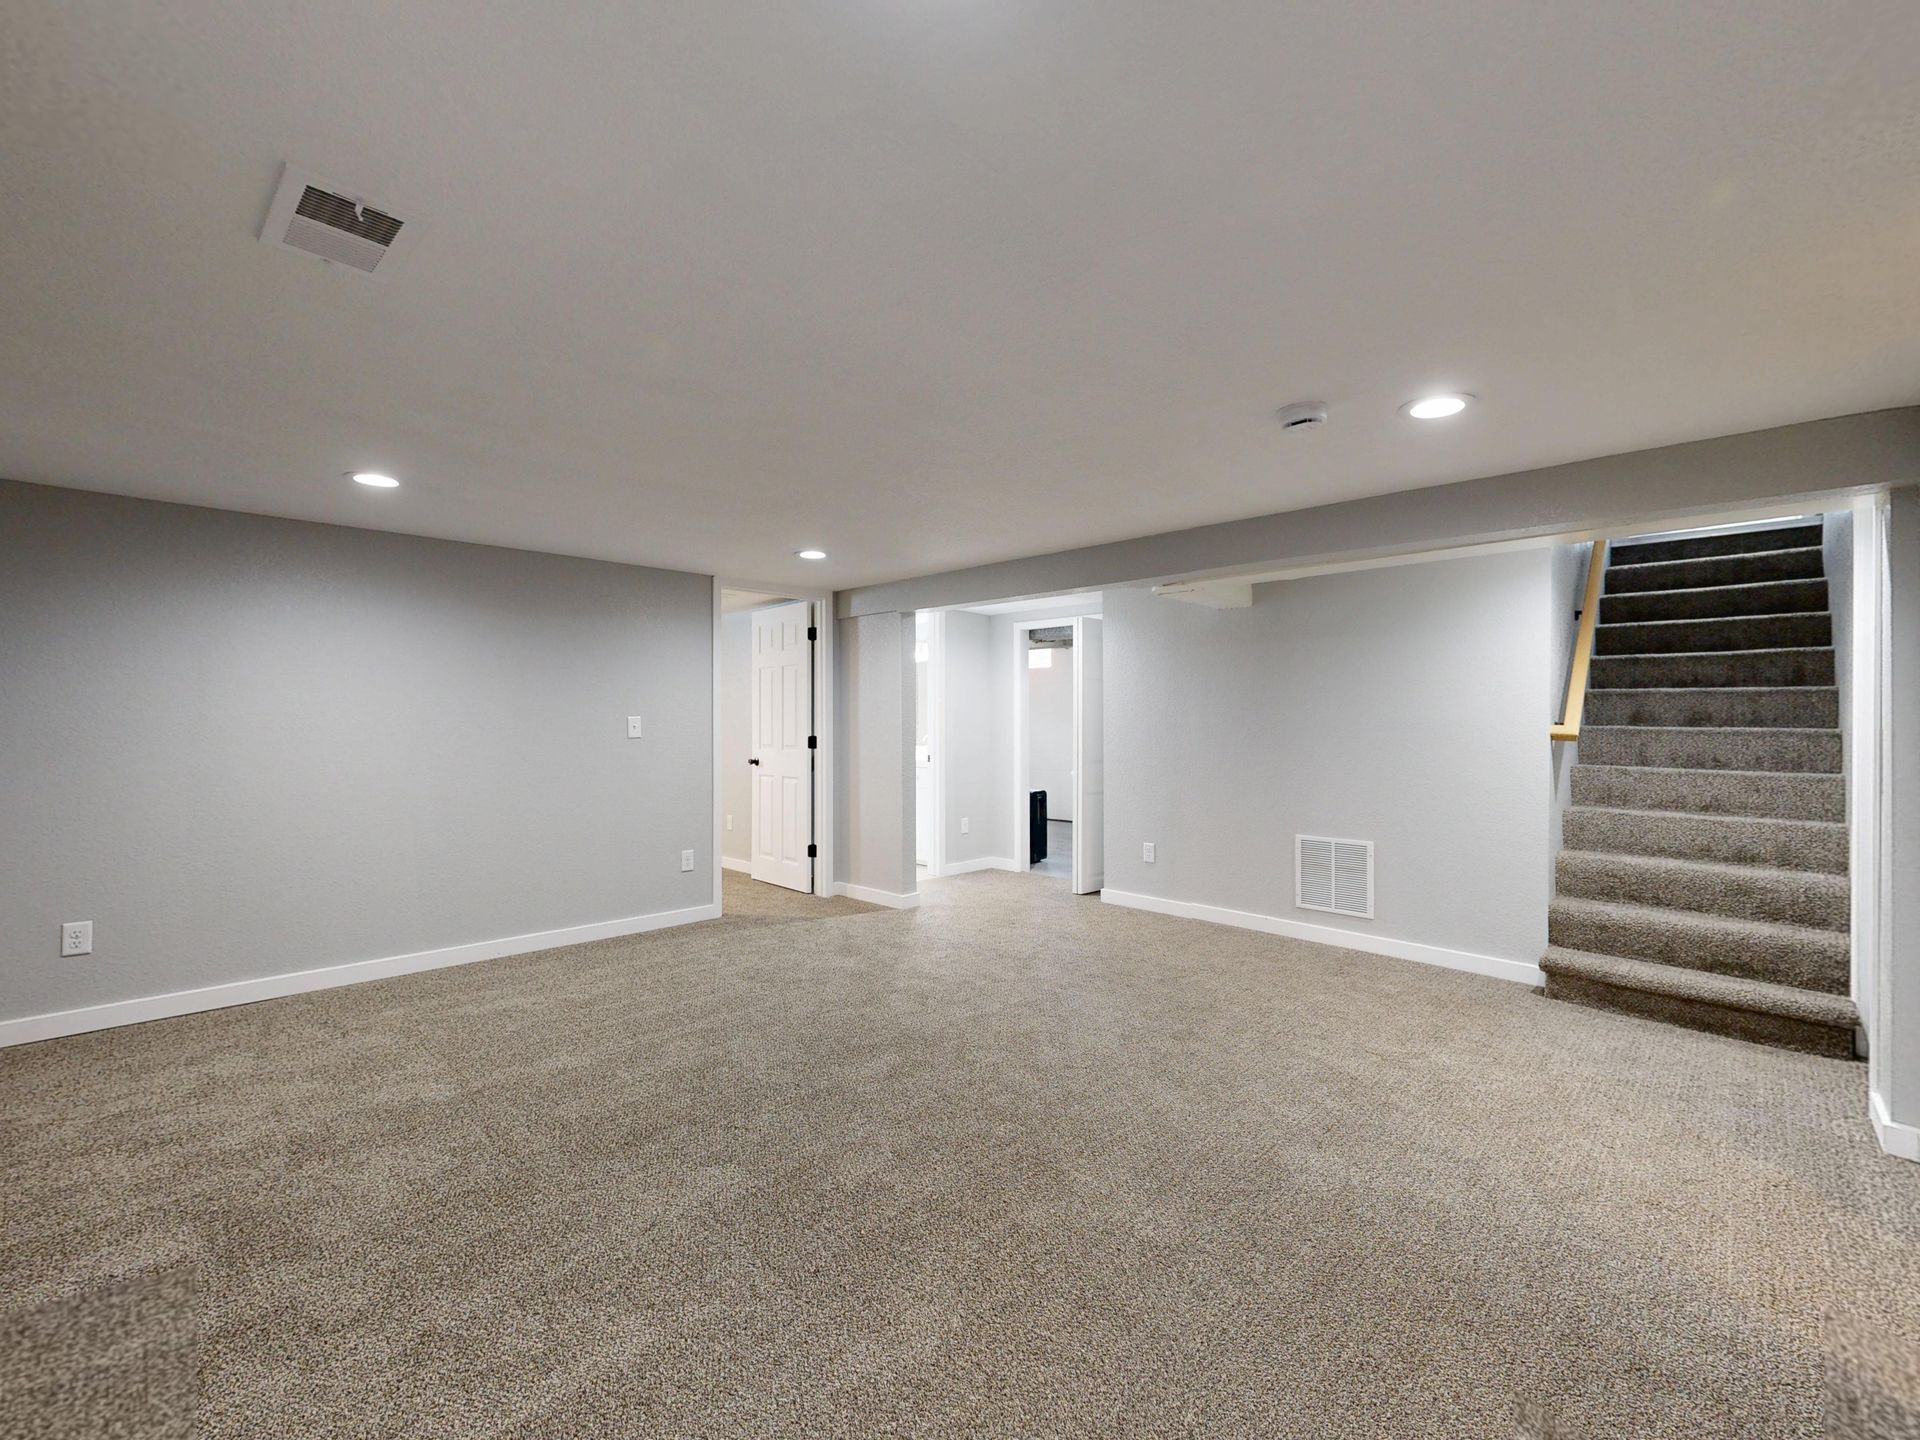
The hallway carpet has already made its case and lost. The traffic path is flattened into a permanent gray lane, winter grit is still sitting in the fibers after the third pass with the vacuum, and the corner curled up at a heat register shows how thin the pad has gotten. Nobody in the house is debating softness anymore. This is not a style question or a comfort comparison. It is a project question: what actually happens when that carpet comes up, and what a written estimate should spell out before anyone starts. If you are replacing carpet with laminate, or making the same change with luxury vinyl plank, the work is a sequence, not a product swap. The planks are one line on the page. Tear-out, disposal, the subfloor underneath, door clearances, transitions, and stairs usually decide whether two quotes describe the same job at all.
What Replacing Carpet With Laminate Actually Includes
In a lived-in house, the job starts long before the first box of flooring is opened. Furniture gets moved or staged somewhere out of the way. The carpet comes up, along with the pad, the tack strip that lines the perimeter, and the staples that held the pad to a wood subfloor. Then the subfloor gets inspected and prepped, and only after that do the product, the required underlayment, and the trim and transitions go down. Every step has a reason, and the ones that get skipped tend to announce themselves later as clicks, dips, and gaps.
That same sequence holds if you are replacing carpet with LVP instead of laminate. The product in the boxes changes, and in wetter rooms it can change the prep questions too, but the order of work does not. Carpet comes up, the subfloor gets its look, and the floor goes down on a surface that meets the product's rules. Residential Flooring Solutions installs LVP and laminate flooring after the existing floor and the subfloor have been assessed on site, which is the right place to confirm the exact sequence for your house.
Plenty of searches start with the cost to replace carpet with laminate, and that question is fair. A national average posted somewhere online will not tell you what your rooms need, because two houses on the same street can present entirely different jobs. What actually changes a quote is the written scope: how many rooms, what is under the carpet, what the doors and transitions require, and whether stairs are included.
Tear-Out, Pad, and Tack Strip Come First
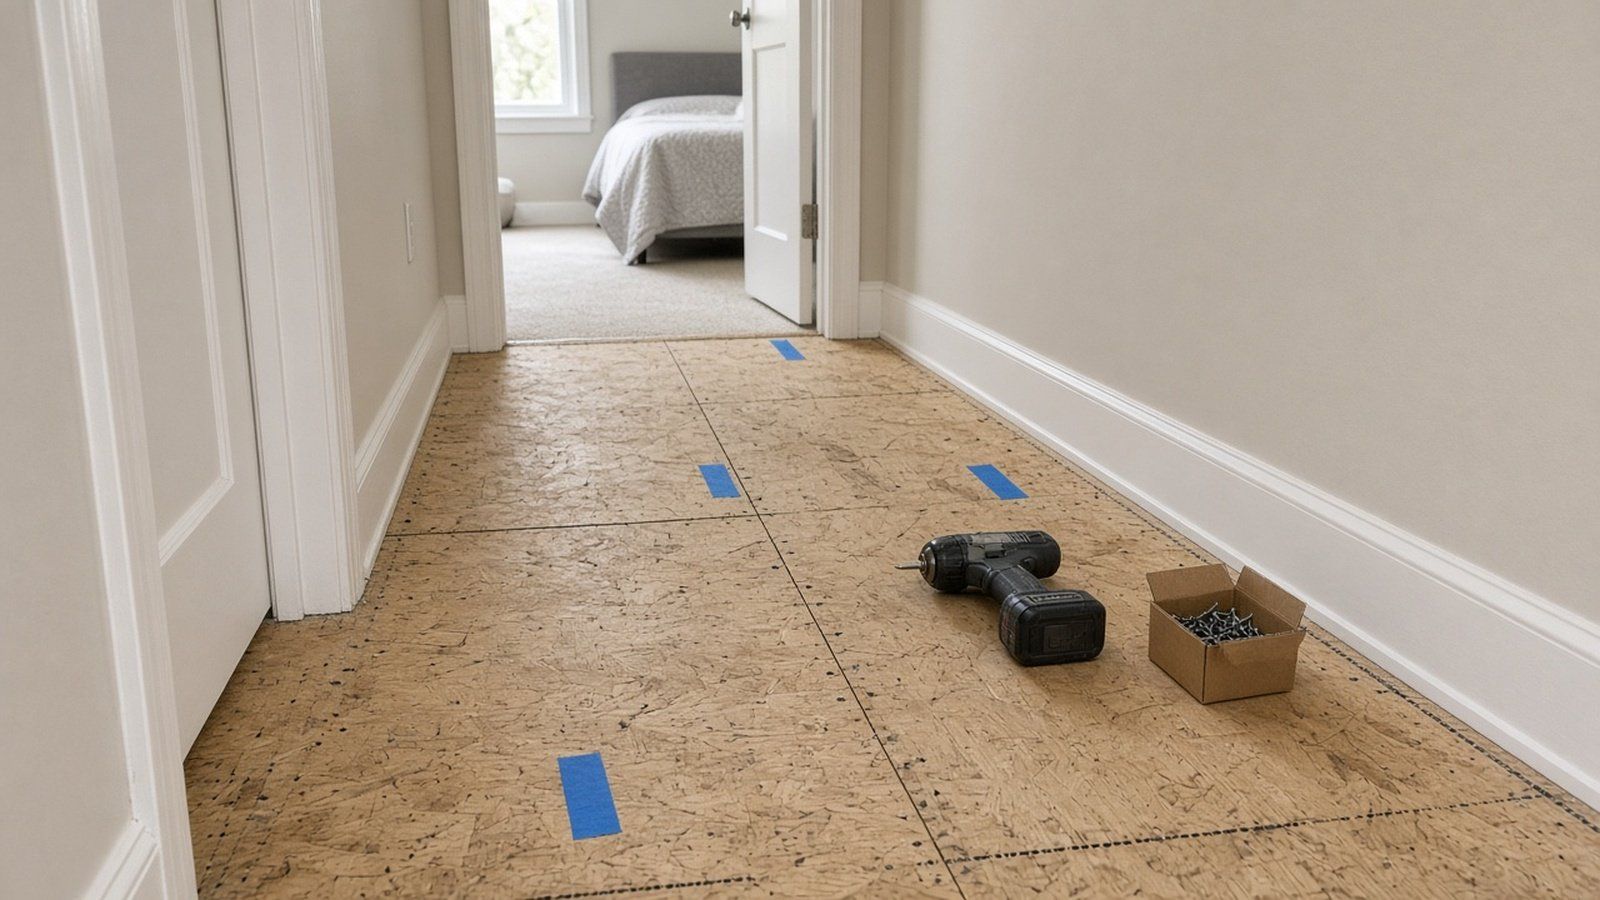
Keep a simple order in your head: remove carpet, install laminate or LVP only after the old floor is gone and the surface underneath is ready. That sounds obvious, and it is, but the details of "gone" are where estimates start to differ. In most rooms the tear-out includes the carpet itself, the pad, and the tack strip that runs around the perimeter of the room. On a wood subfloor it also includes the staples or fasteners that held the pad down, which can click against a floating floor if any are left standing proud.
One manufacturer's instructions make the expectation plain. The rigid-click luxury vinyl install guide from Daltile says to always remove carpet, pad, and tack strips, and states that carpet and pad are not an approved substrate under that floor. That is one product from one manufacturer, and other products carry their own instructions, which govern their own jobs. But the reason behind the rule is general: floating laminate and most click LVP are built to sit on a flat, clean, dry, sound subfloor, not on a cushioned carpet system.
There is a distinction worth knowing because it comes up in estimates. LVP can, in many cases, go over an existing hard floor such as sheet vinyl or an older hard surface, provided that surface is flat, clean, and in good condition. Carpet is a different situation. A leftover layer of pad, or carpet that "looks flat enough," is not a shortcut. It is a cushion and a fastener field under a floor that was not designed for one. And if the tear-out reveals a second, older layer underneath, an older hard floor or a previous repair, the crew should pause and check the product's install guide rather than guess. Closets in the same rooms belong on the list too, unless the estimate clearly excludes them. Confirm as well whether disposal and haul-away are part of the job or billed separately, because torn-out carpet takes up real volume in a truck.
What Shows Up Once the Carpet Is Gone
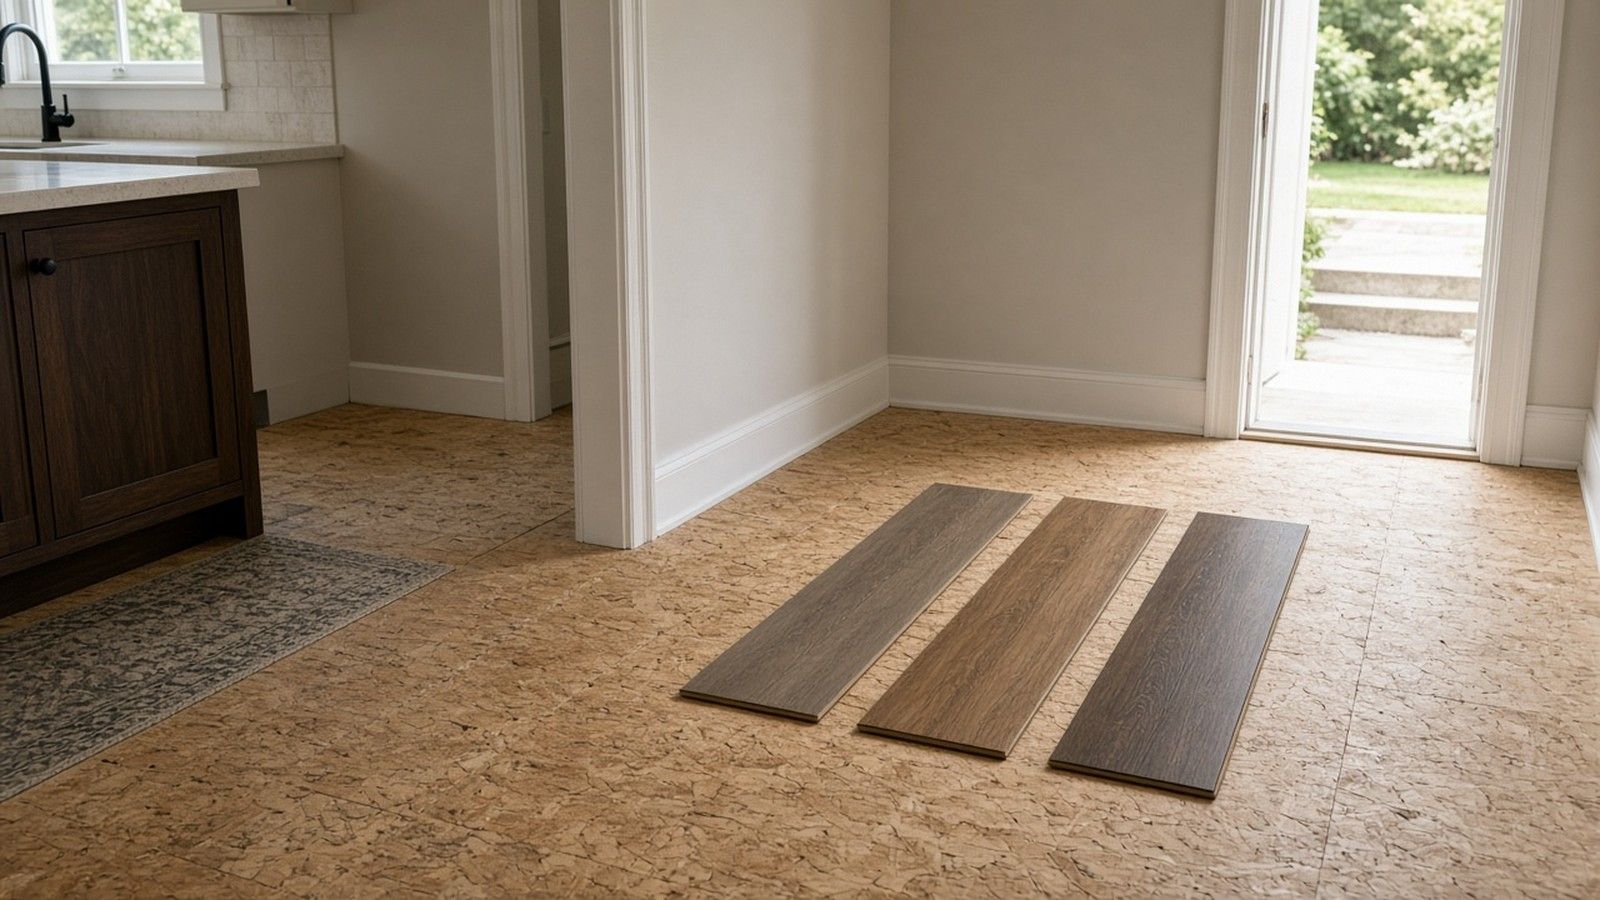
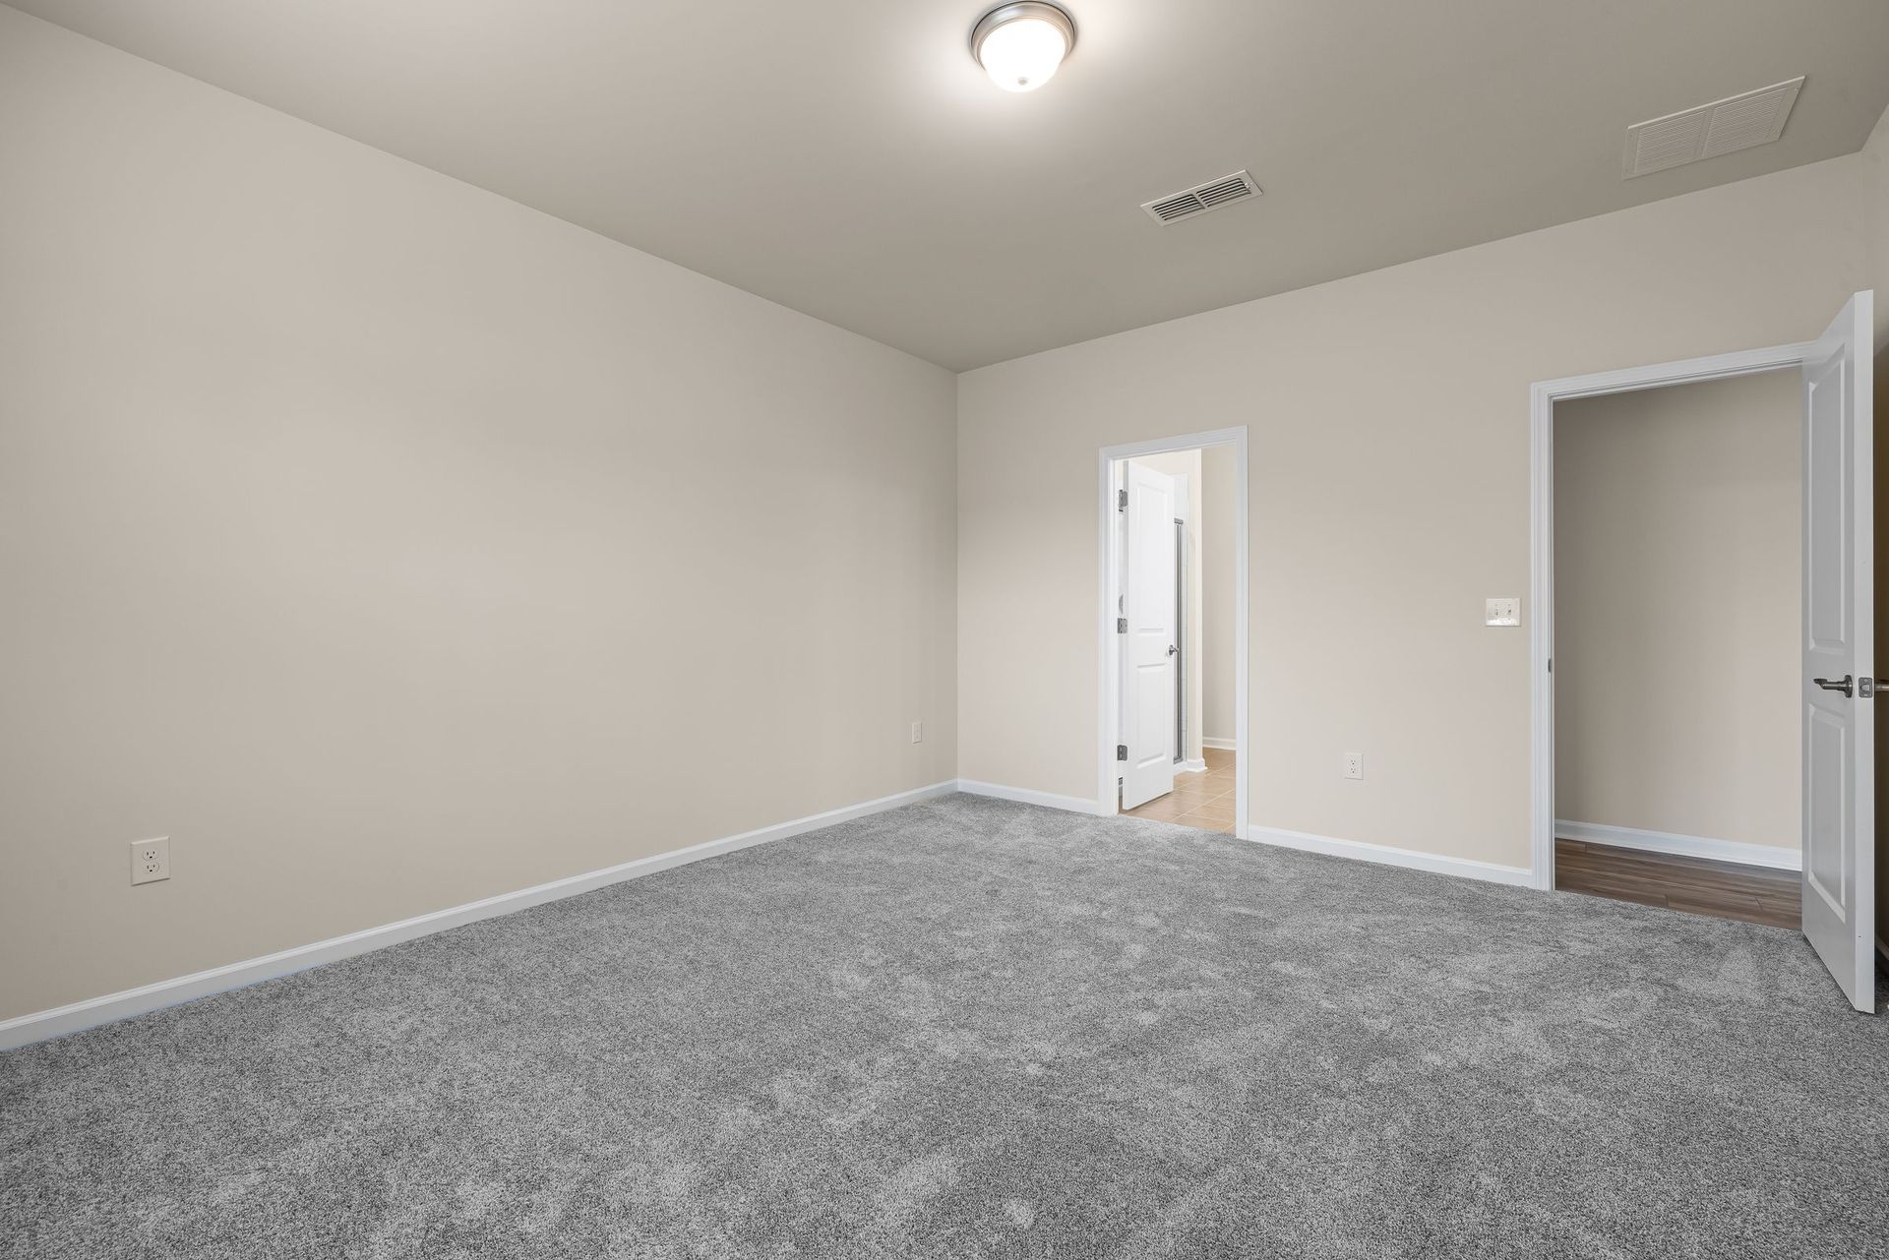
Tear-out is the first honest look anyone has had at that floor in years. What you see is the tack-strip outline around the perimeter, staple lines across the field, and a subfloor that suddenly feels very hard under bare feet. Under living-room and hallway carpet in a typical Wasatch Front home, that reveal can go a few ways. Sometimes it is a reasonably sound wood subfloor that needs fasteners set and a good cleaning. Sometimes it is dips at panel seams, proud fasteners, soft spots, old stains, or construction debris left behind when the house was built and covered over.
In newer builds especially, the surface can look acceptable to the eye until a straightedge comes out and shows high and low spots that a floating floor will telegraph straight through to the surface. Flatness is not a perfectionist detail. Laminate and most click LVP float over the subfloor rather than attaching to it, so every ridge and valley underneath becomes part of how the new floor behaves. High spots, low spots, and loose panels get addressed before the first plank locks together.
If patching, leveling, or more involved work is needed, that should be identified and agreed on, not buried inside a vague "prep included" line. Subfloor repair is the part of a carpet-to-hard-floor project that often cannot be fully priced until the carpet is up, which is exactly why a written estimate should say how unexpected findings will be documented and approved before extra work proceeds.
Moisture deserves its own look. A damp area or a stained patch of subfloor should be understood and corrected at the source before it gets covered, not sealed under new flooring and left to become a worse problem. The U.S. EPA's mold guidance is direct on this point: moisture problems should be addressed at their source. Specific moisture tests and their limits live in the product's install guide rather than in general advice, so ask what will be checked in your rooms and what happens if a reading is not in range.
Squeaks follow a similar rule. A board that announced itself through carpet will usually keep announcing itself through laminate or LVP, because the noise is movement in the floor system underneath, not something the carpet was causing. The window when the old floor is gone and the new floor is not yet down is the practical time to investigate the noise and, if needed, complete squeaky floor repair. Do not assume a thicker plank will hide it.
Laminate or LVP: How That Choice Changes the Job
This is not a versus article, and it does not need to be. When you replace carpet with laminate in a dry living room or hallway, the moisture questions are simpler than they would be in a kitchen, but underlayment and transitions still have to be named on the estimate. The product you choose has to fit the rooms being changed, and that choice quietly reshapes parts of the scope.
Laminate has a wood-fiber core. It is a strong candidate in dry living areas when the look and feel are right, and it asks for more caution anywhere water is a regular risk. LVP, especially rigid-core products with a waterproof or water-resistant core, is often the better fit in kitchens, bathrooms, laundry rooms, and other spaces where spills or damp air are part of daily use. Suitability still depends on the exact product and its install rules, so treat that as a direction rather than a guarantee. If wetter rooms are part of your project, start with the site's page on waterproof flooring, and make sure the product named on your estimate is the product you actually chose, by name, not by category.
Product choice can change the underlayment that is required, the transitions into adjacent rooms, and whether a bathroom or laundry area is even in scope for laminate at all. What it should not change is the need for a clean, dry, sound subfloor. Every one of these floors wants the same thing underneath.
If some rooms are staying carpet, especially bedrooms where softness still matters to the people who sleep there, leave a clean break at the doorway and plan for it rather than letting it happen. The page on the best flooring for bedrooms covers that comfort decision. This project is about the rooms where the carpet is coming up. And if you are in a newer home where only the main living areas are changing, it is worth reading when a builder-grade carpet upgrade is worth it before you pull rooms that might reasonably stay soft for now.
Heights, Doors, and Transitions
Carpet and pad have a finished height. Laminate or LVP plus underlayment has a different one. Sometimes the new floor lands close to where the old one sat, and nothing in the room notices. Sometimes a door that swung freely for years starts to scrape, or a doorway that always felt flush develops a visible step. You will not know which until the heights are compared, which is why door swings, appliance clearances, and existing thresholds belong in the site visit, not in a discovery moment on install day.
Door jambs and casings are often undercut so the new plank can slip underneath them while still preserving the expansion space the product requires. That work is either on the estimate or it is not. Baseboard may come off and go back on, or shoe molding may be added to cover the expansion gap, depending on the condition of your trim and the plan you agreed to. Confirm which approach is included, and who is responsible if a door has to be trimmed or re-hung to clear the new height. That question is much easier to settle on paper than mid-afternoon with a door leaning against a wall.
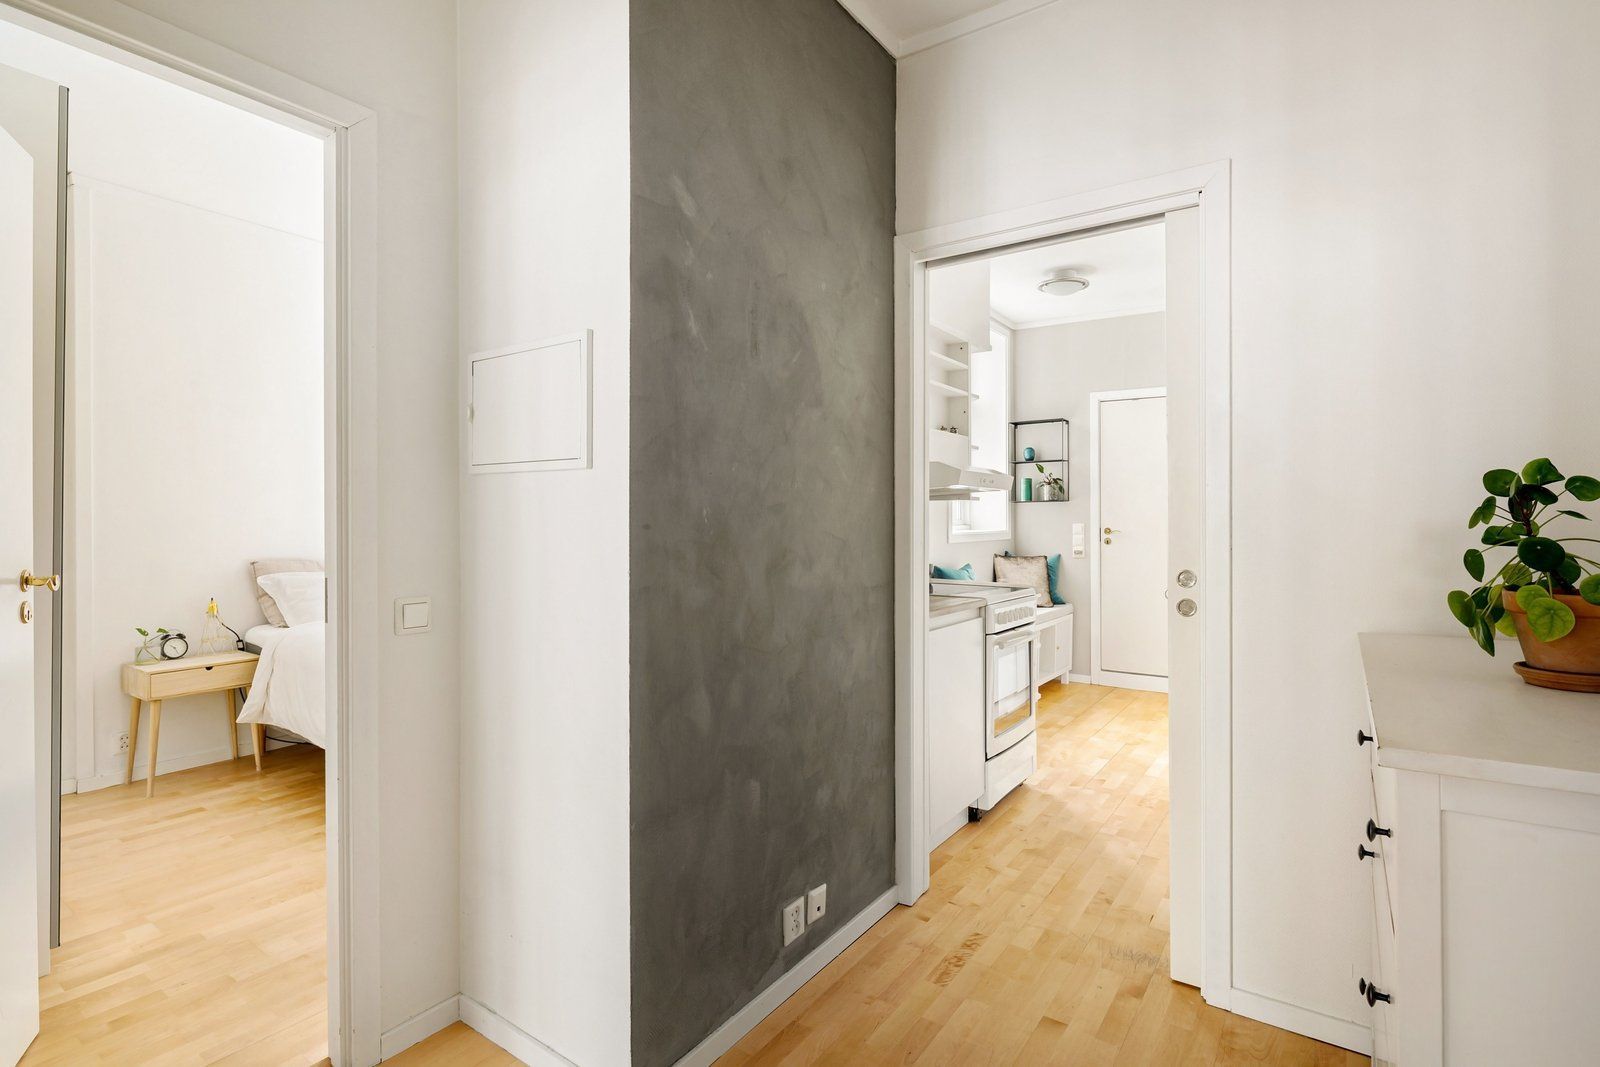
Where the new floor meets a room that is staying carpet, tile, or another hard surface, plan a transition rather than accepting an improvised strip fitted on the last afternoon. The site's page on flooring transitions covers the background. What your estimate needs are specifics: which doorways get transitions, what each one is joining, and who supplies the trim. Name the locations in the house so nothing is left to interpretation.
Stairs Need Their Own Line on the Estimate
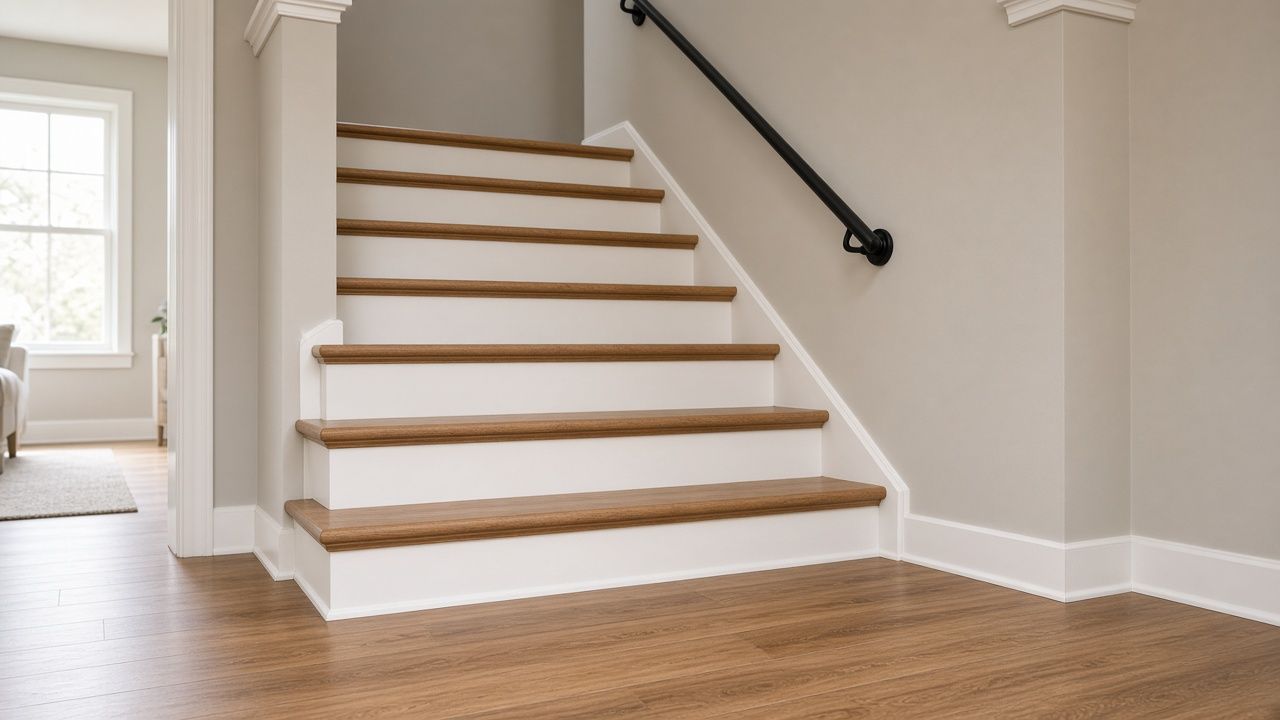
Stairs are a different job than a hallway field. Treads, risers, nosing, and landings take more labor, different trim, and a different installation method than a floating floor laid on a flat subfloor. A stair is a series of edges that get walked on at an angle, and the pieces that finish those edges are their own materials with their own fitting time.
If you plan to replace carpet with LVP on the stairs as well as in the connecting rooms, that work should appear as its own line on the estimate, not as an assumed add-on folded into the living-room square footage. It is also completely reasonable to leave the stairs in carpet and change only the connecting rooms, as long as the transitions at the top and bottom of the staircase are planned for. What a quote should never do is stay silent on stairs while you are picturing a finished staircase. The site's page on LVP on stairs covers the staircase itself in detail if that is the direction you are leaning.
What a Written Quote Should Spell Out
A useful estimate lets you compare jobs, not just bottom lines. It should name the rooms, name the product, and spell out the work that happens before and after the planks go down. When a line is missing, a lower quote may simply be a thinner scope, and the difference surfaces later as a change order or an unfinished edge.
| Line item | What it usually covers | What to confirm on the estimate |
|---|---|---|
| Tear-out and disposal | Carpet, pad, tack strips, staples, and haul-away of the old material | Are closets included, and is disposal in the job or separate? |
| Subfloor inspection and prep | A look at flatness, fasteners, stains, and obvious damage once the carpet is up | What prep is already included, and how is extra work documented and approved? |
| Product and underlayment | The floor product and any required or recommended underlayment | Is the exact product named, and is underlayment called out as its own line? |
| Transitions and doorways | Breaks at rooms that stay carpet, tile, or another floor, plus height changes | Are transition locations listed, and who supplies the trim? |
| Doors and trim | Undercut jambs, baseboard or shoe molding, and door swing after the height change | What trim work is included, and who handles a door that will not clear? |
| Stairs | Treads, nosing, risers, and landings, which are a different job than a flat field | Is the staircase a separate line, or clearly excluded? |
| Furniture and access | Moving or staging furniture and working in an occupied house | What is included versus what the homeowner will handle? |
Read the estimate as a checklist rather than as a lump sum. Go down it line by line and look for these items. Tear-out and disposal should cover carpet, pad, tack strips, and staples, plus haul-away; confirm closets are included and whether disposal is inside the job or separate. Subfloor inspection and prep should address flatness, fasteners, stains, and obvious damage once the carpet is up; know what basic prep is already included, and how any extra work gets documented and approved before it proceeds. The product line should name the exact product, with underlayment called out as its own line rather than absorbed invisibly into a square-foot price.
Transitions and doorways should list where the new floor meets rooms that stay carpet, tile, or another surface, including height changes, with locations named and the trim supplier identified. Doors and trim should state whether jambs get undercut, what happens with baseboard or shoe molding, and who handles a door that will not clear after the height change. Stairs should appear as treads, nosing, risers, and landings, either as a separate line or clearly excluded in writing. And furniture and access should say who moves or stages furniture in an occupied house, and what stays homeowner-handled. An estimate that answers all seven of those is describing a job you can actually compare.
Confirm These Points Before the Carpet Comes Up
A short confirm list, not a quiz. Walk the rooms with the estimate in hand and check off the following.
- Every room and closet in the job is listed, along with any room that is staying carpet.
- Carpet, pad, tack strip, staples, and disposal are all addressed in writing.
- How subfloor findings, moisture concerns, and squeaks will be inspected, documented, and approved before extra work proceeds.
- The exact product and underlayment are named, and the installation will follow that product's guide.
- Transition locations, door and trim work, and whether stairs are in or out of scope.
- Who moves furniture, appliances, and contents, and how the work will be sequenced in an occupied house.
None of that requires you to become a flooring installer. It keeps the paper honest about the house you actually have.
Get a Clear Scope Before Anyone Starts
The smoothest carpet-to-laminate and carpet-to-LVP projects are the ones where tear-out, subfloor, product, edges, and stairs were agreed on before the first tack strip came up. If you want that kind of written scope for your home, Residential Flooring Solutions is a licensed and insured flooring contractor (Flooring Contractor License S220) based in West Jordan, serving homes along the Wasatch Front in Salt Lake and Utah counties. Call (801) 907-1908 or use the contact page to schedule a free in-home estimate. Walk the rooms, get the scope in writing, and confirm the details that matter before the carpet comes up.
Recent Posts